Quarles & Brady

Multi-floor Office Buildout

— Chicago

, IL

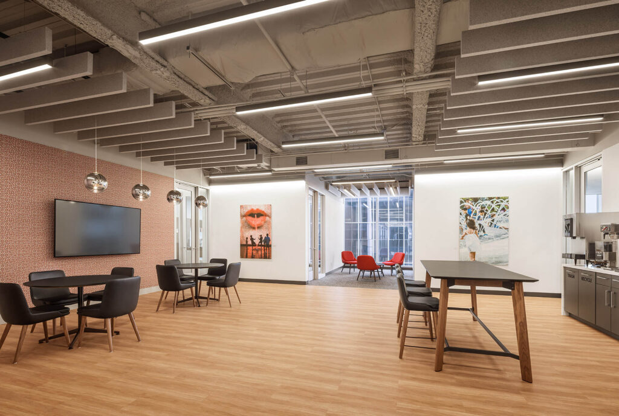
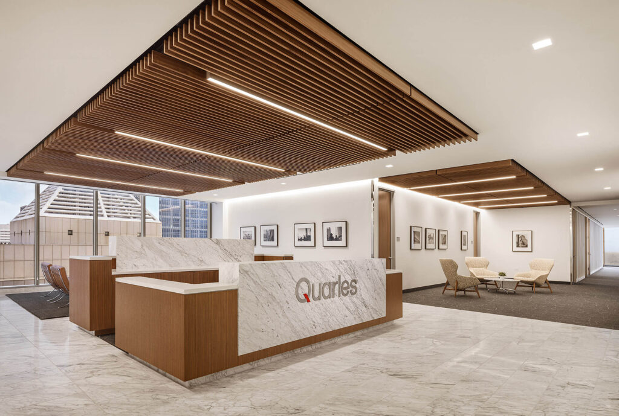
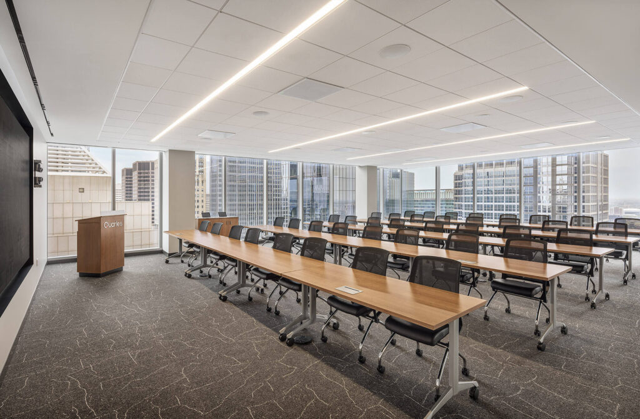
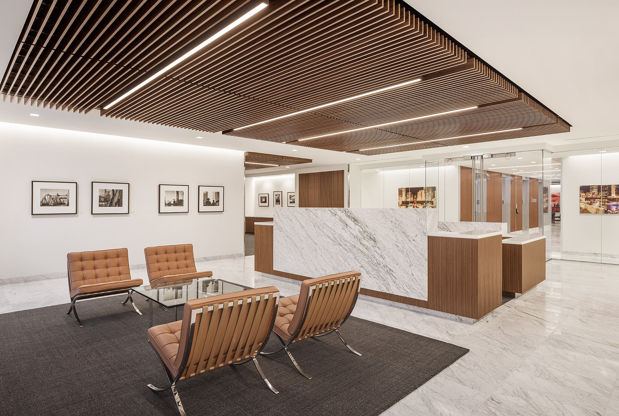
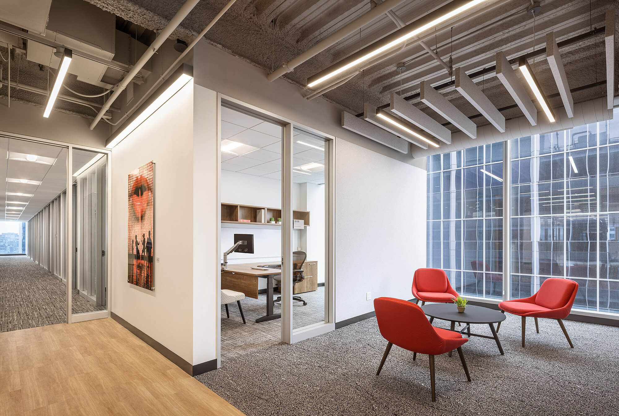
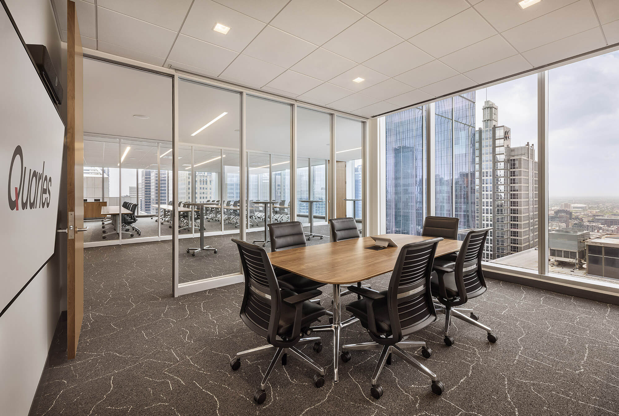
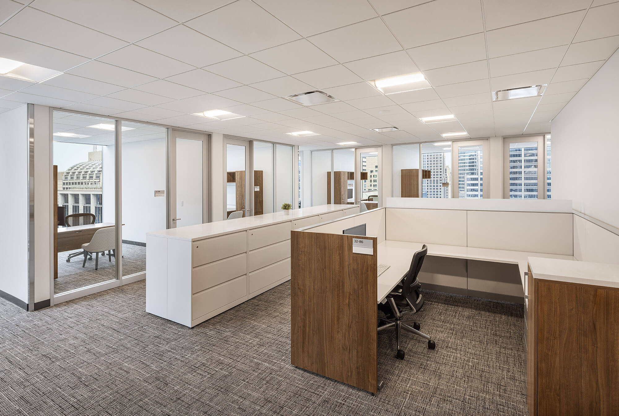
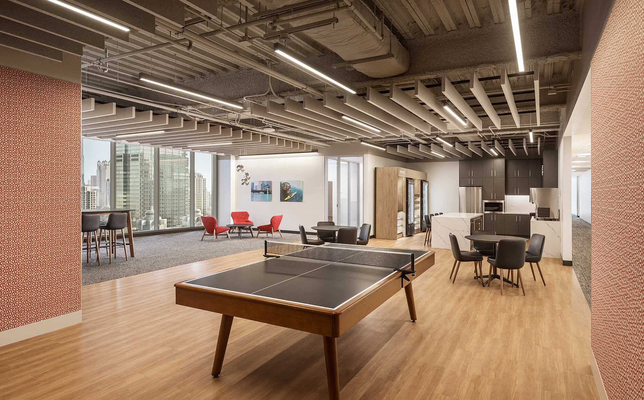
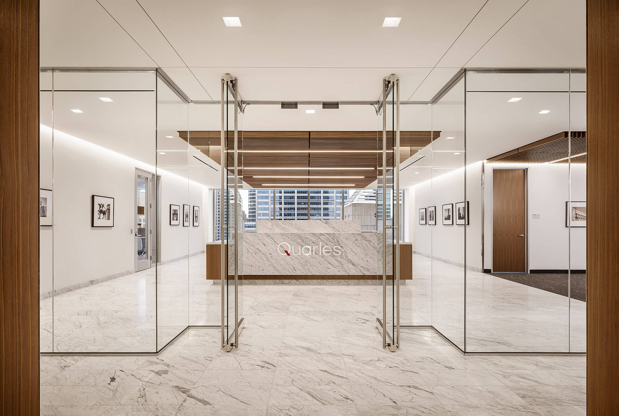
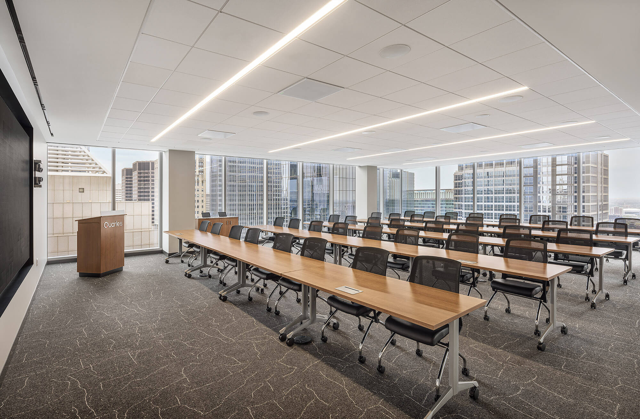
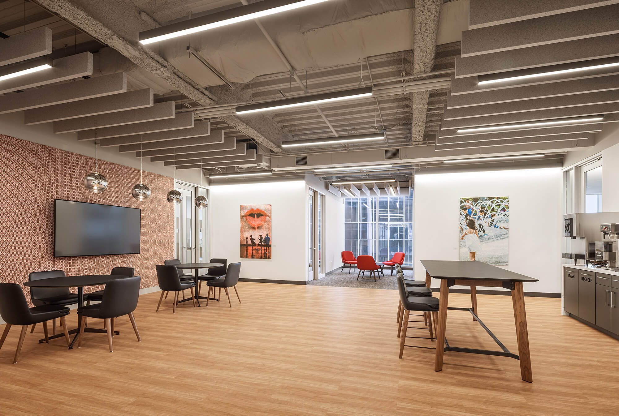
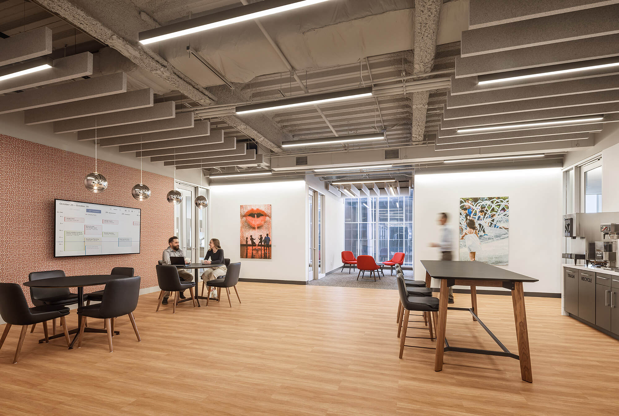
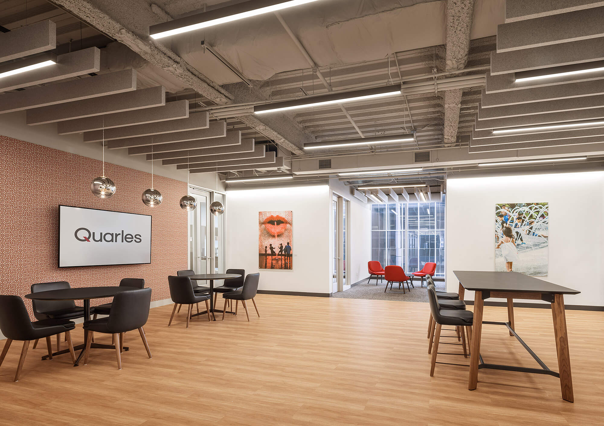
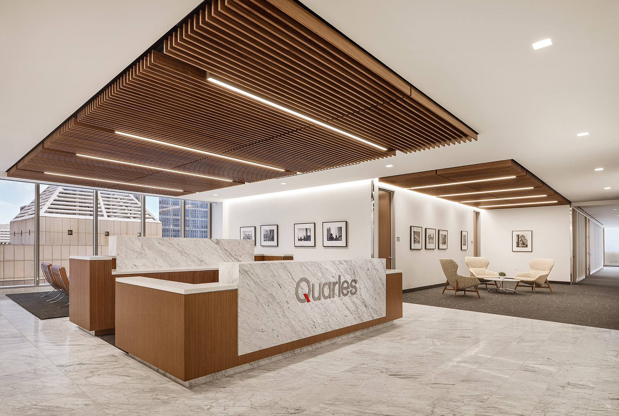
Quarles & Brady completed a 56,000 RSF, two-floor Chicago office featuring a new communicating stair, conference center, and fully modernized workplace designed around strategic reuse of existing conditions.

The Challenge

Quarles & Brady wanted a workplace that felt completely new and contemporary, but without the cost profile typically associated with a ground-up law firm build-out.

The opportunity was significant: the existing floors already contained substantial usable infrastructure and improvements. The challenge was programming the new workplace around those conditions without allowing the previous layout to dictate the employee experience.

The project required:

  • Maximizing reuse of existing offices, infrastructure, and improvements
  • Programming the new workplace around cost-efficient existing conditions
  • Integrating a new communicating stair with minimal impact to existing MEP systems
  • Delivering a modern conference center and client-facing environment
  • Maintaining design quality while aggressively controlling construction cost


The challenge was making strategic reuse invisible in the finished workplace.

Our Approach

Lumen worked closely with the design team from the earliest planning stages to make cost a driver of programming decisions—not something addressed after the design was complete. Existing conditions were evaluated against the new program, allowing the team to preserve valuable improvements, minimize unnecessary demolition and reconstruction, and focus investment where it would have the greatest impact. The communicating stair was similarly located and designed to reduce disruption to existing building systems.

The Outcome

Quarles & Brady delivered a large, state-of-the-art law office that reads as an entirely new workplace despite incorporating substantial elements of the prior build-out.

Strategic planning and disciplined reuse allowed the team to deliver the quality expected of a major law firm headquarters at a materially lower cost than a conventional full rebuild.

The result was a modern workplace where cost efficiency came from smarter planning—not reduced quality.

Contact us

Book a consultation

Get references