Invenergy

Multi-floor Office Buildout

— Chicago

, IL

— 261,000 RSF

261,000 RSF

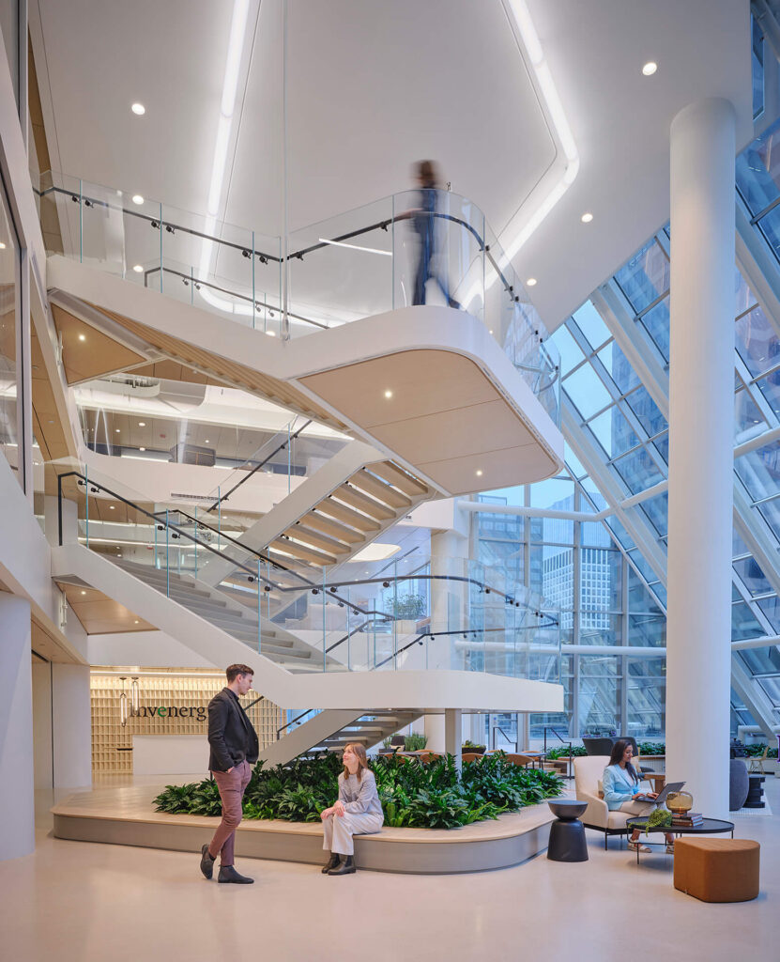
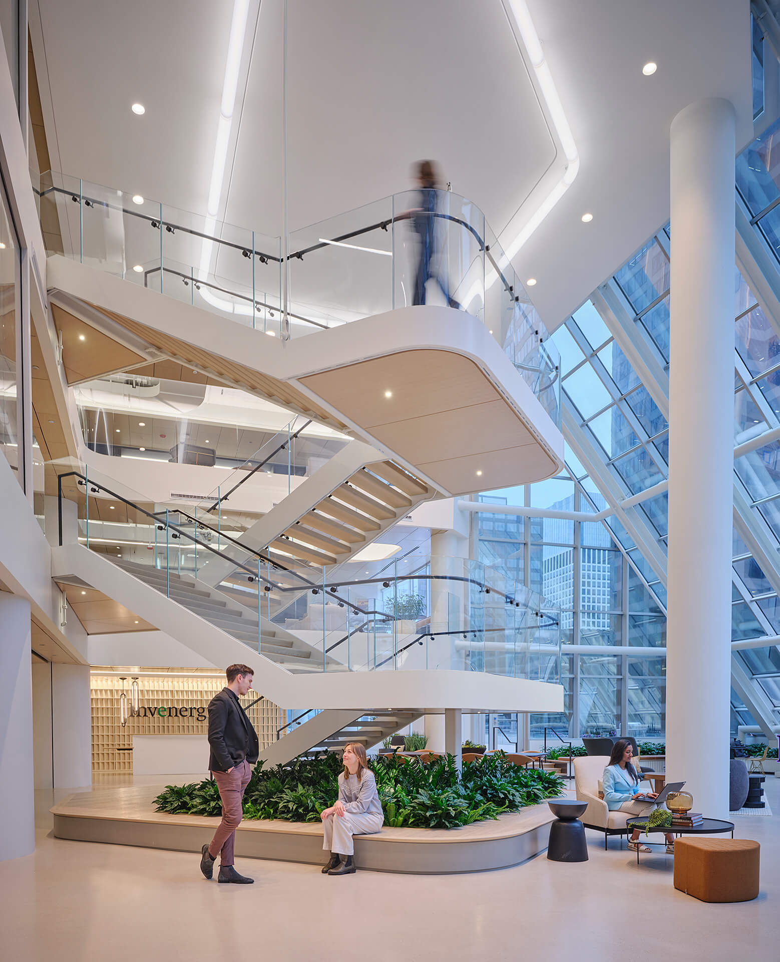
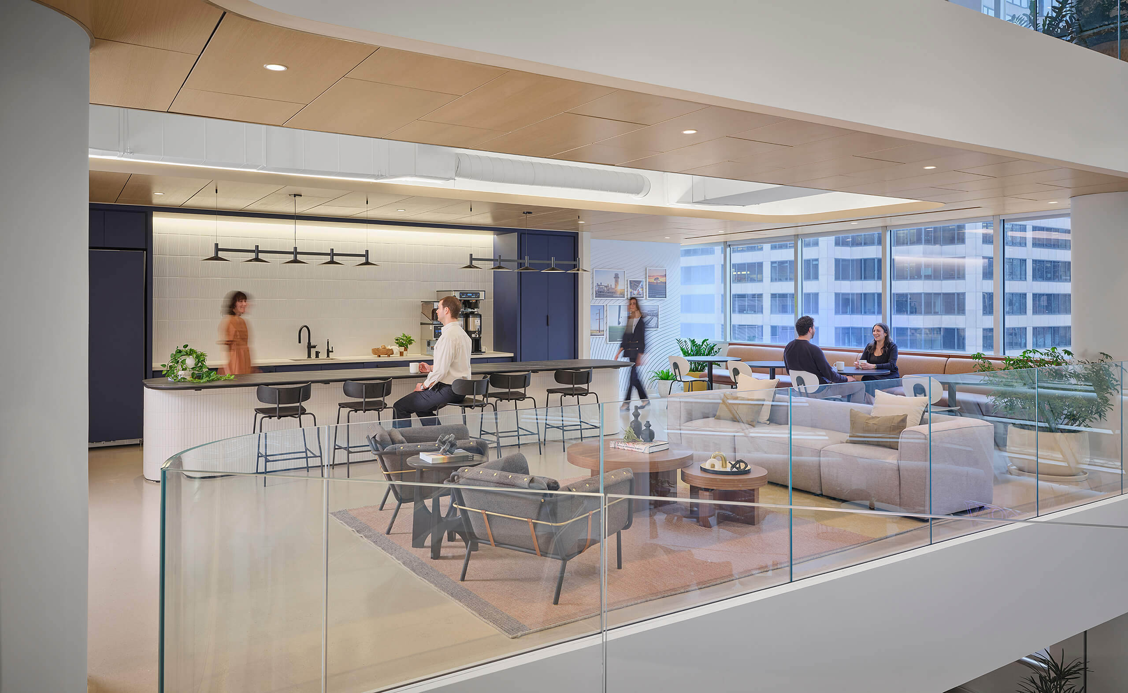
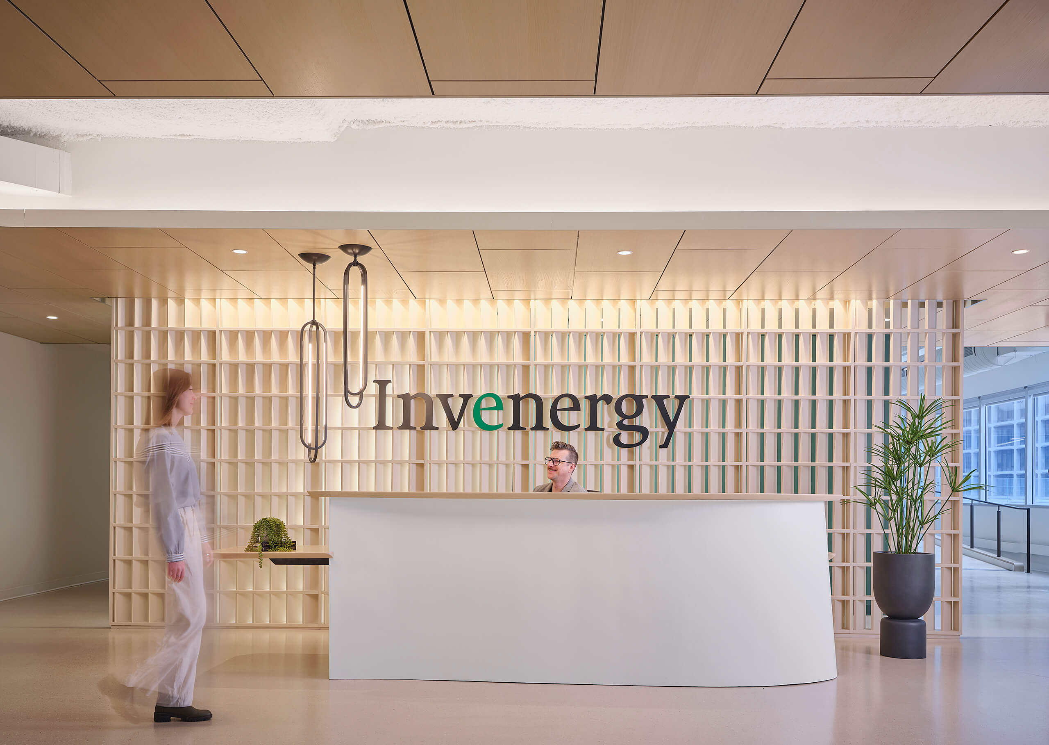
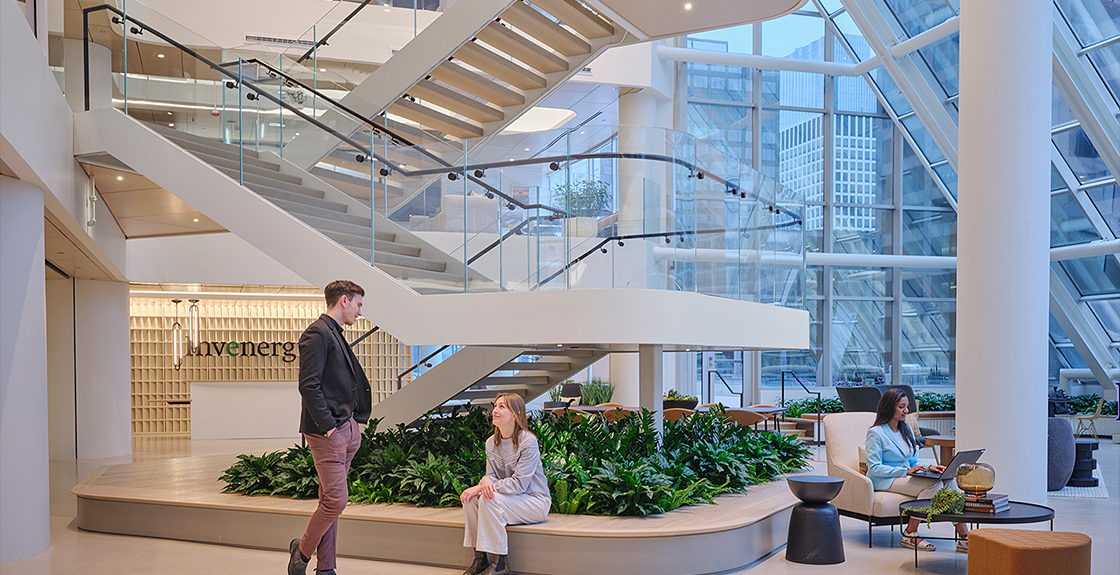
Invenergy expanded and renovated its Chicago headquarters through a complex occupied restack, adding four new floors, interconnecting stair, and two roof decks before renovating three existing floors while maintaining continuous operations.

The Challenge

Invenergy was growing rapidly, with headcount and space requirements changing throughout the project. Employees were spread across existing offices and multiple temporary locations with different lease expirations, requiring the construction schedule, swing plan, and evolving headcount to remain continuously aligned.

The project required:

  • Complex swing planning across temporary and permanent locations
  • Business-unit specific adjacency, compliance, and space requirements
  • Uninterrupted relocation of mission-critical energy monitoring infrastructure
  • Construction of a three-story atrium stair and two outdoor roof decks
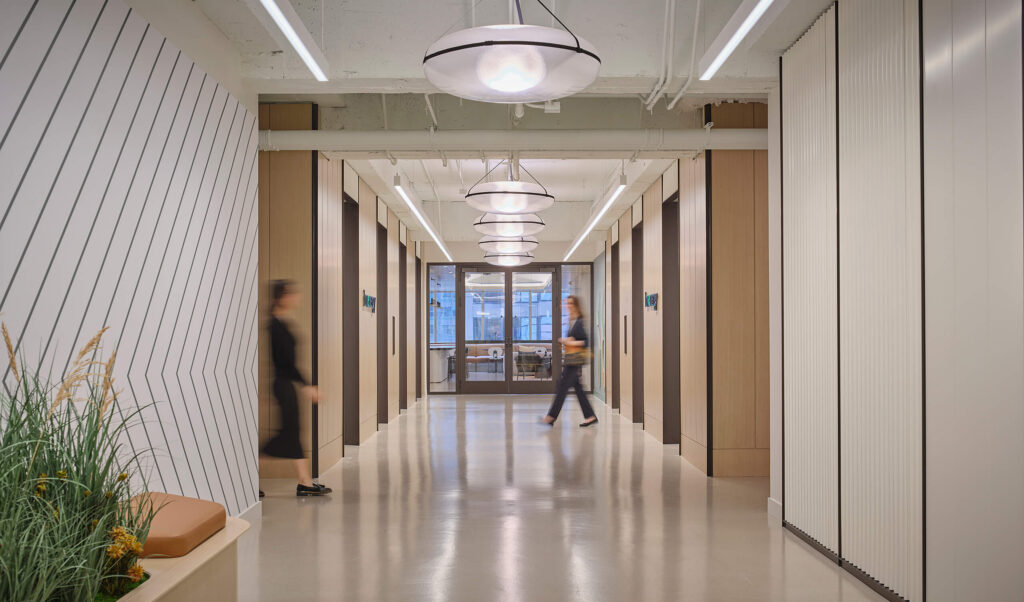
  • Cost-conscious renovation of three existing floors originally designed to different standards

The challenge was accommodating rapid growth without creating temporary solutions, disrupting operations, or unnecessarily rebuilding what already worked.

Our Approach

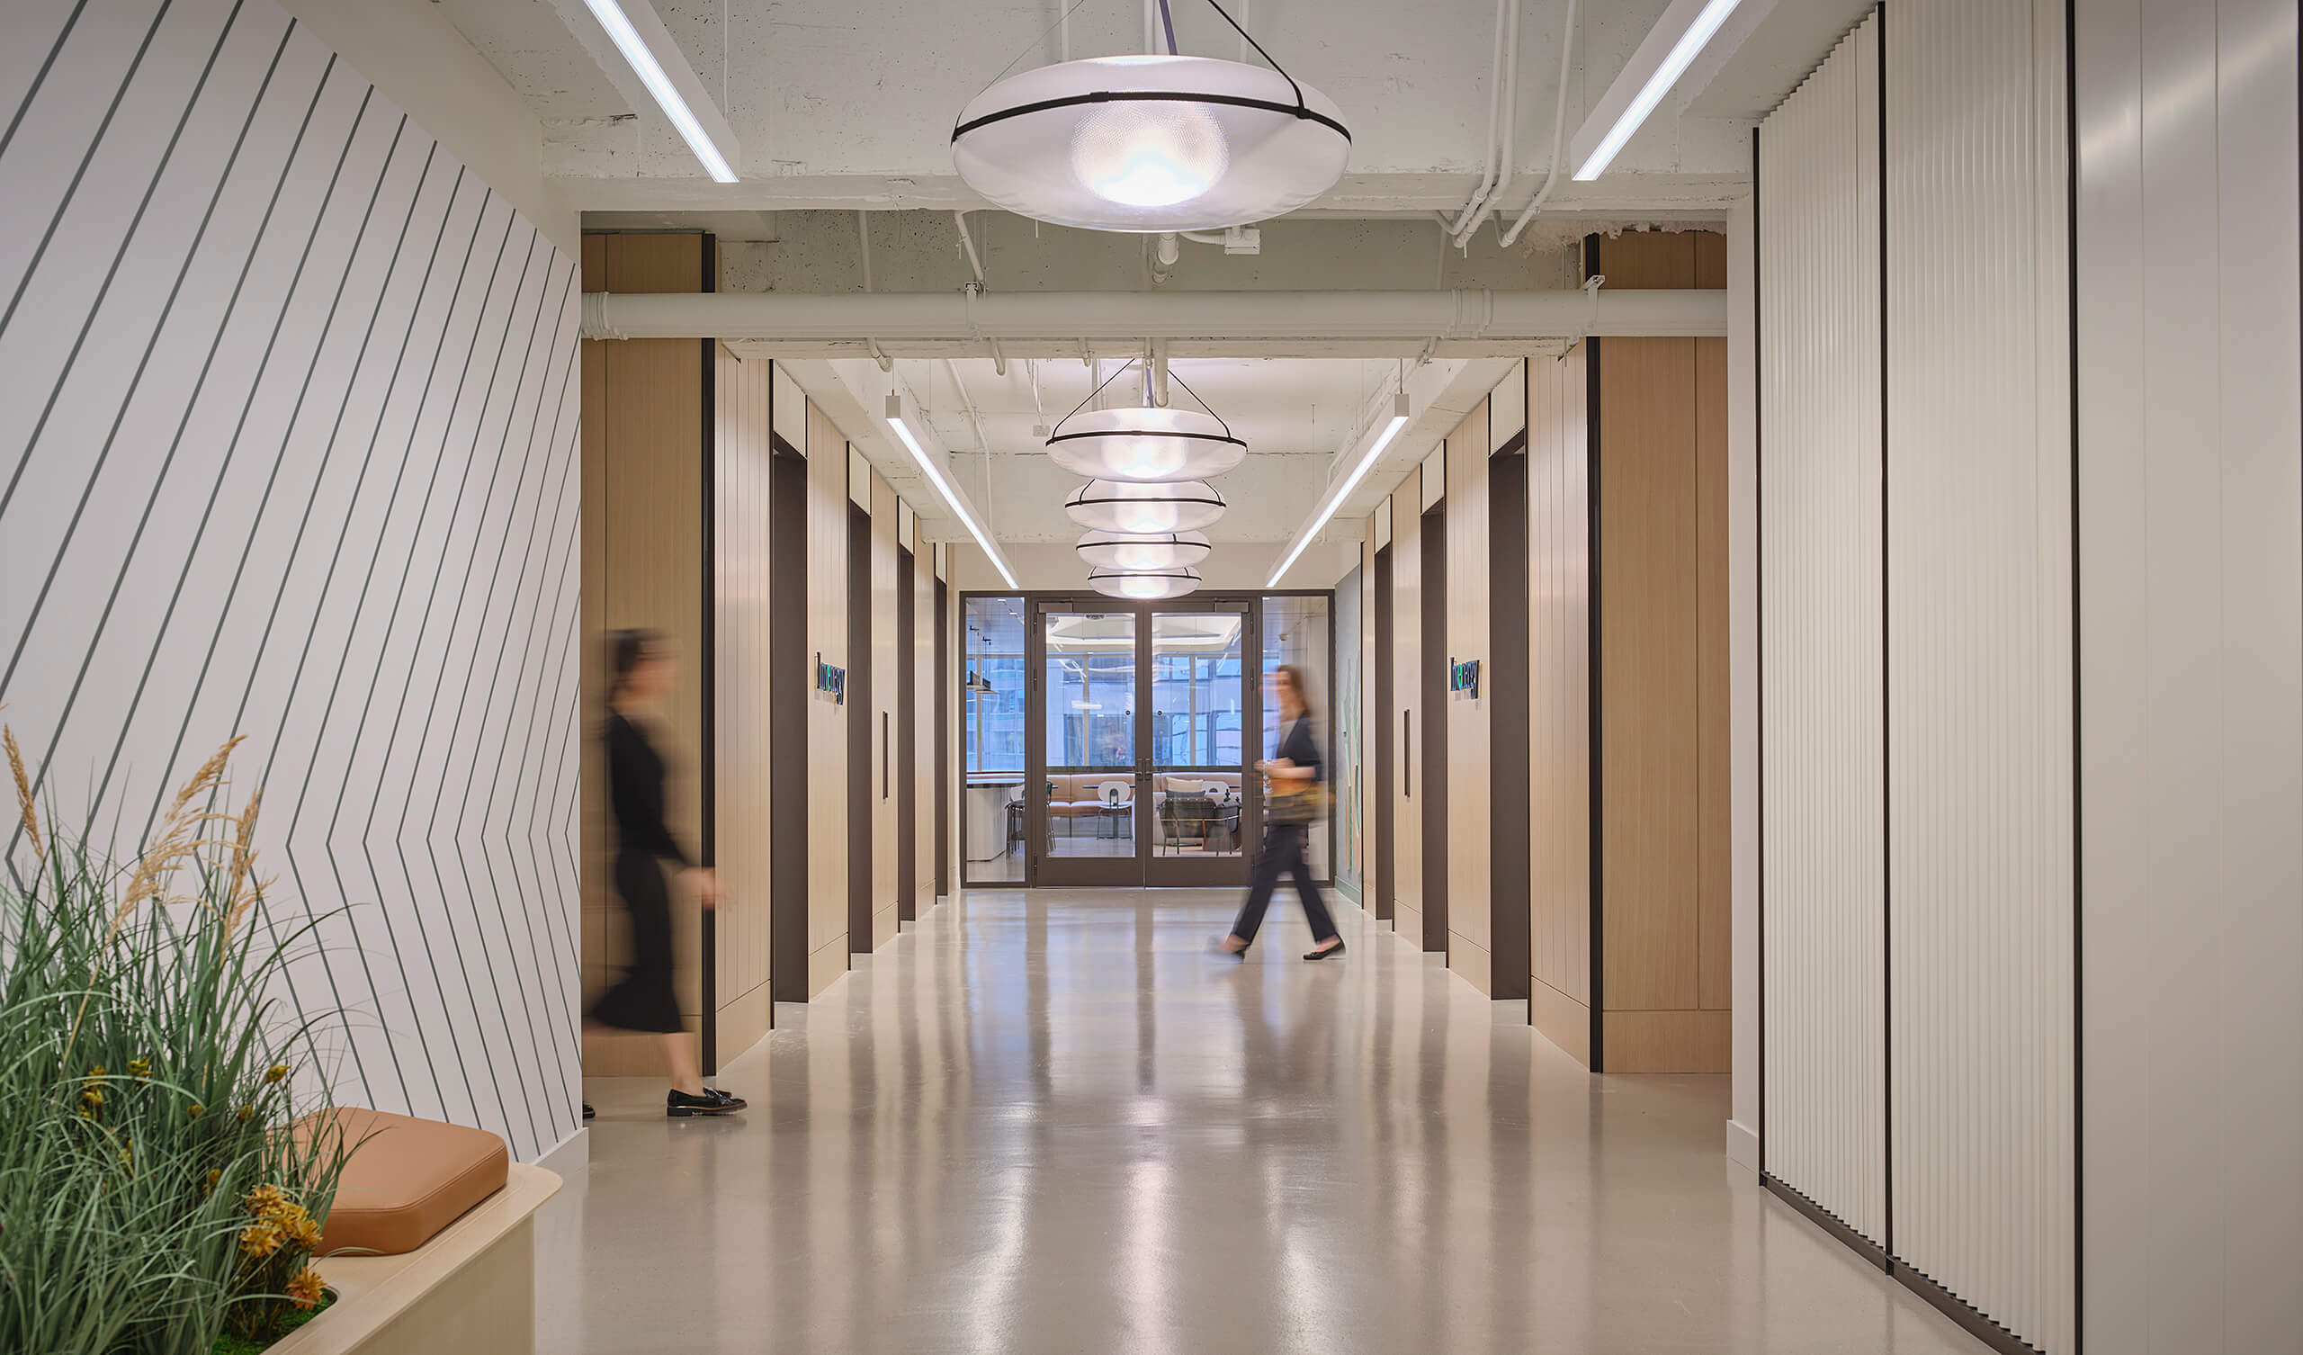
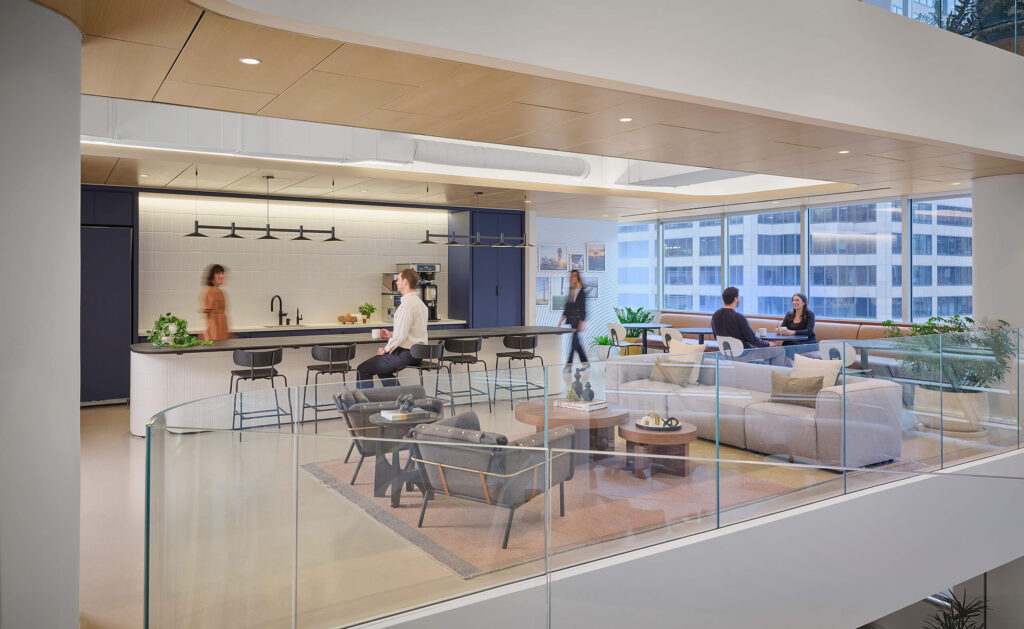
Lumen developed an integrated phasing strategy connecting headcount, lease expirations, business-unit requirements, and construction sequencing into a single plan. As new floors were completed, teams were strategically relocated to release existing floors for renovation. Rather than starting over, Lumen identified what could be retained and found the common design denominator across three differently designed floors—creating a consistent employee experience while maximizing reuse and controlling cost. Mission-critical energy monitoring functions were separately planned and sequenced to maintain uninterrupted operations throughout the transition.

The Outcome

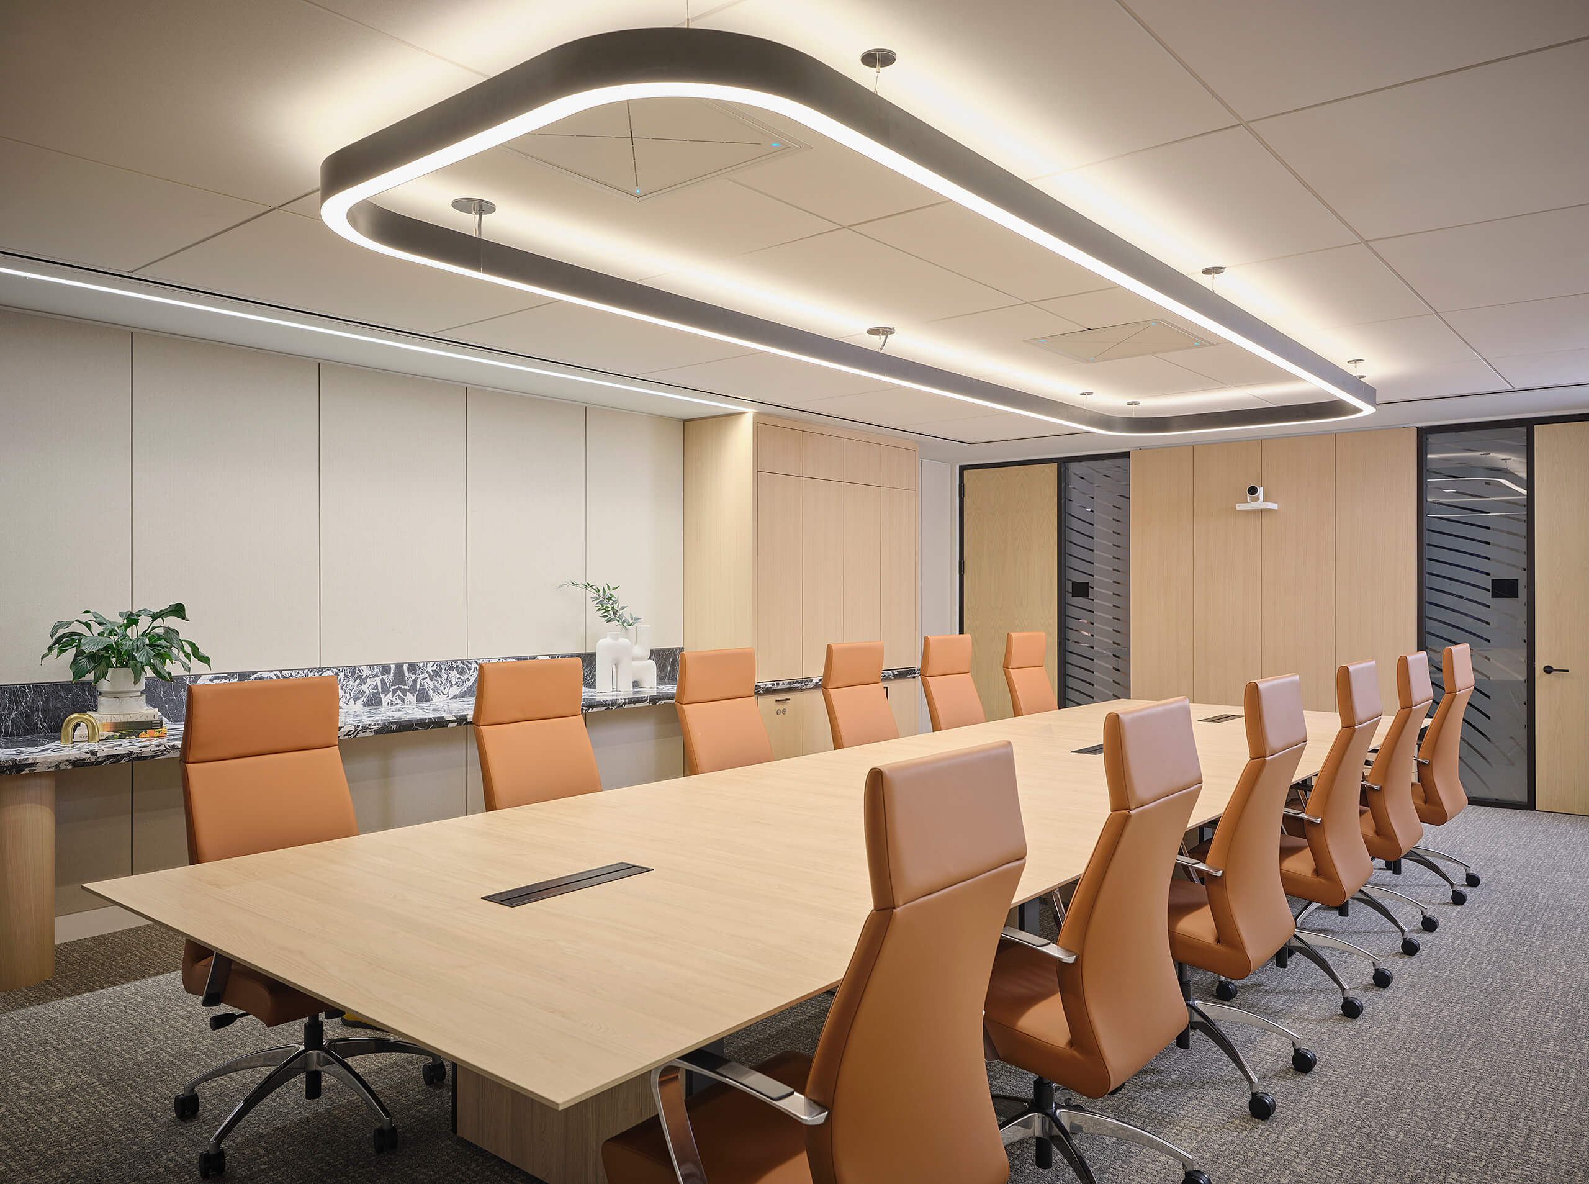
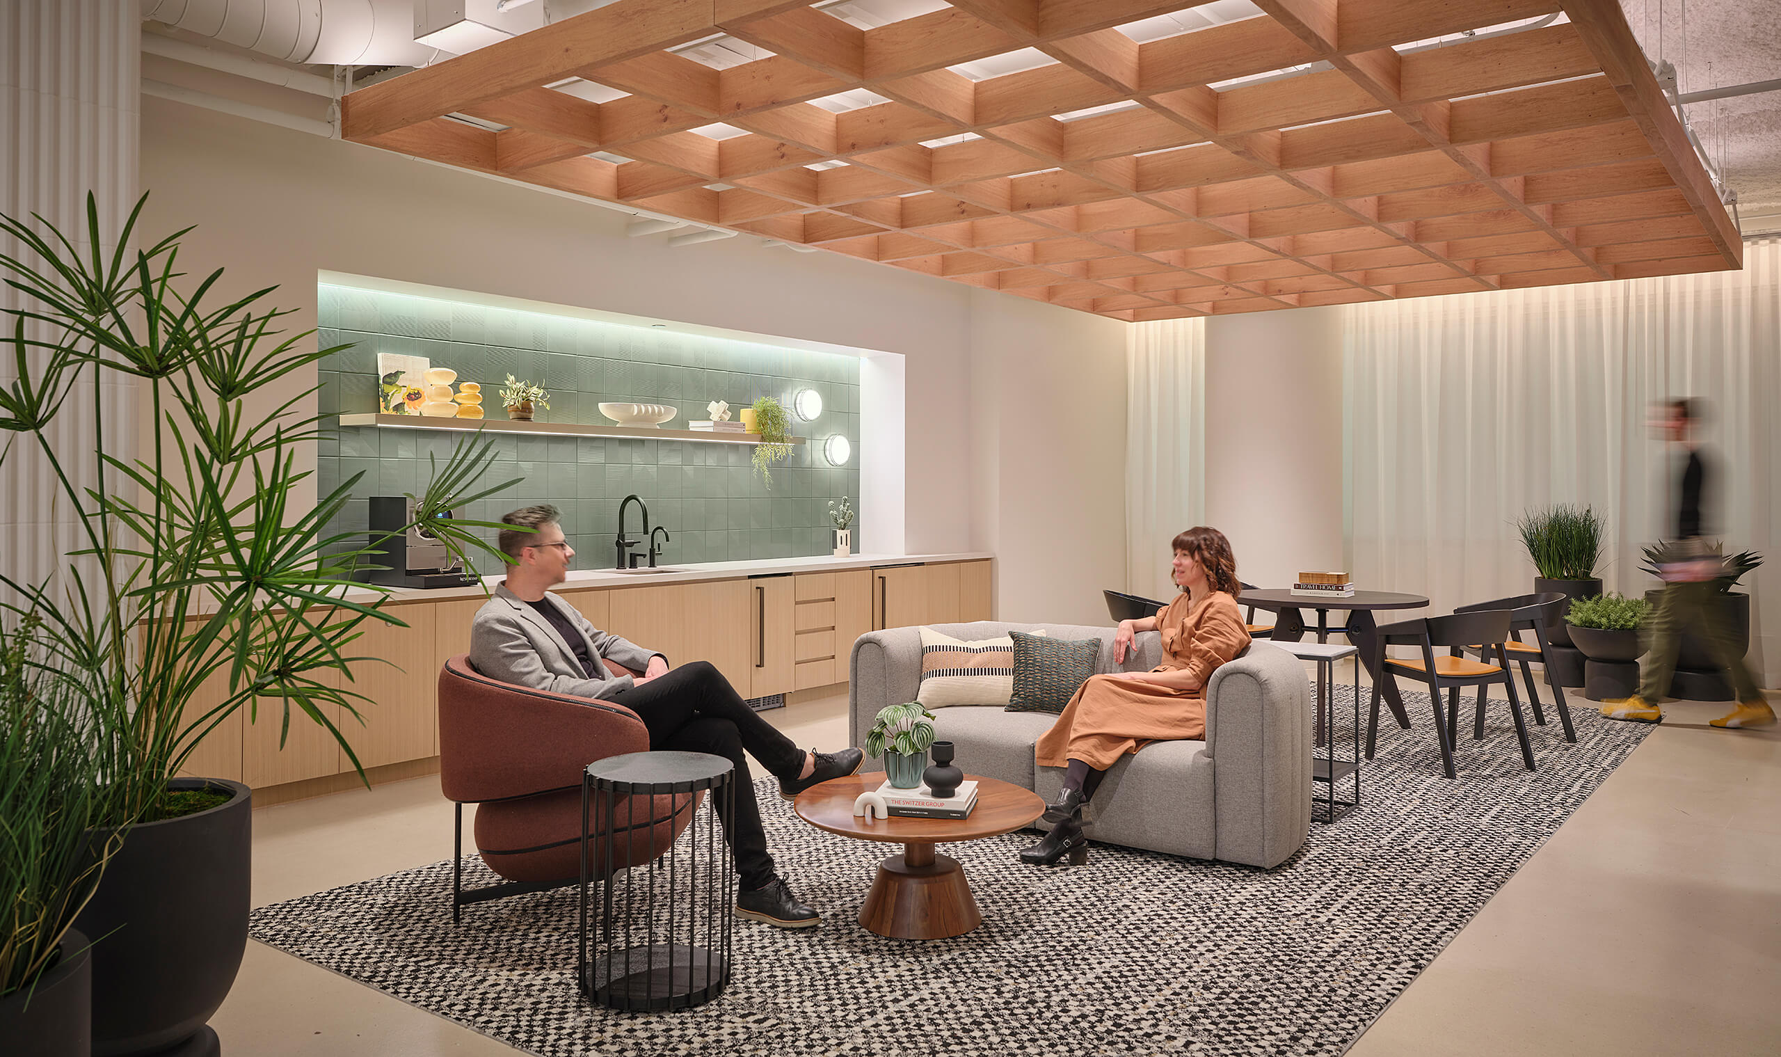
Invenergy successfully consolidated its growing workforce into a cohesive seven-floor headquarters without constructing disposable interim space or interrupting critical operations.

Through disciplined phasing, strategic reuse, and continuous budget management, Lumen generated substantial project savings while still delivering a consistent workplace standard across both new and renovated space.

The result was a headquarters that accommodated rapid growth, protected ongoing operations, and delivered significant value against the project budget.

Contact us

Book a consultation

Get references