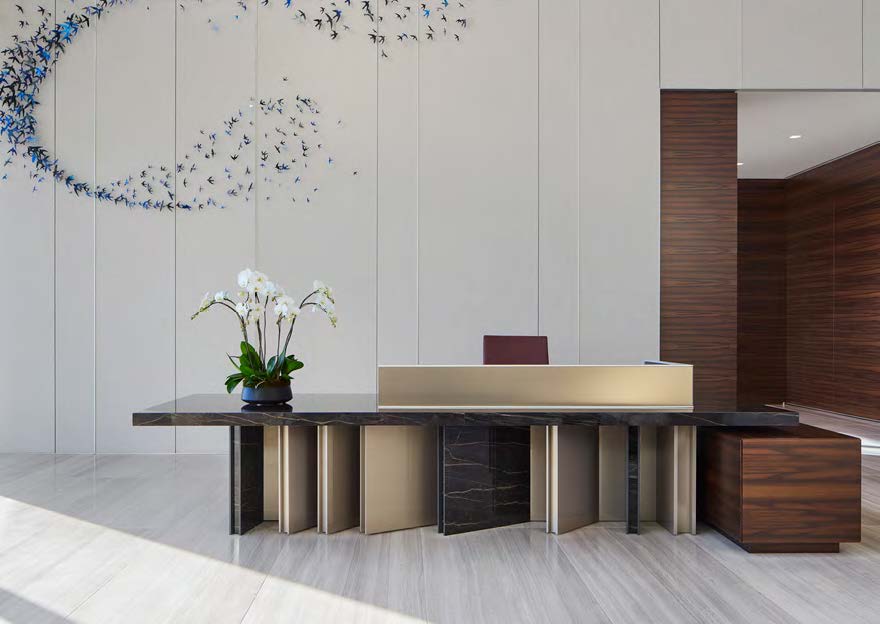
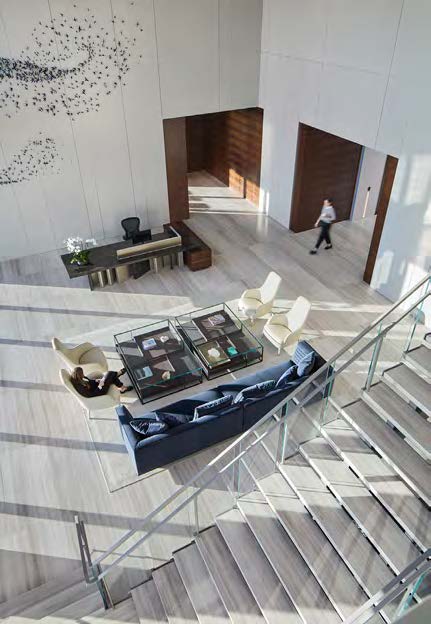
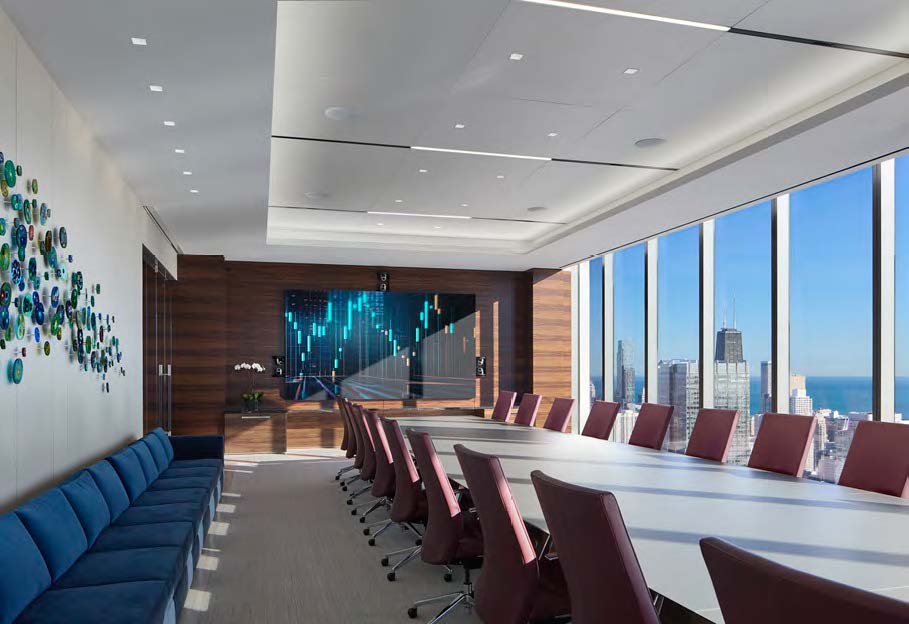
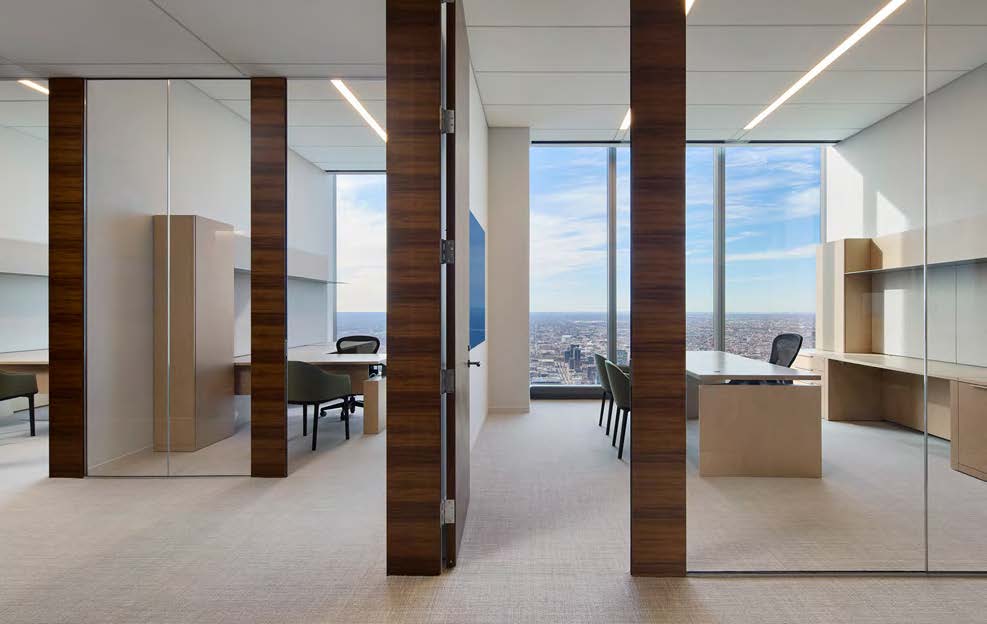
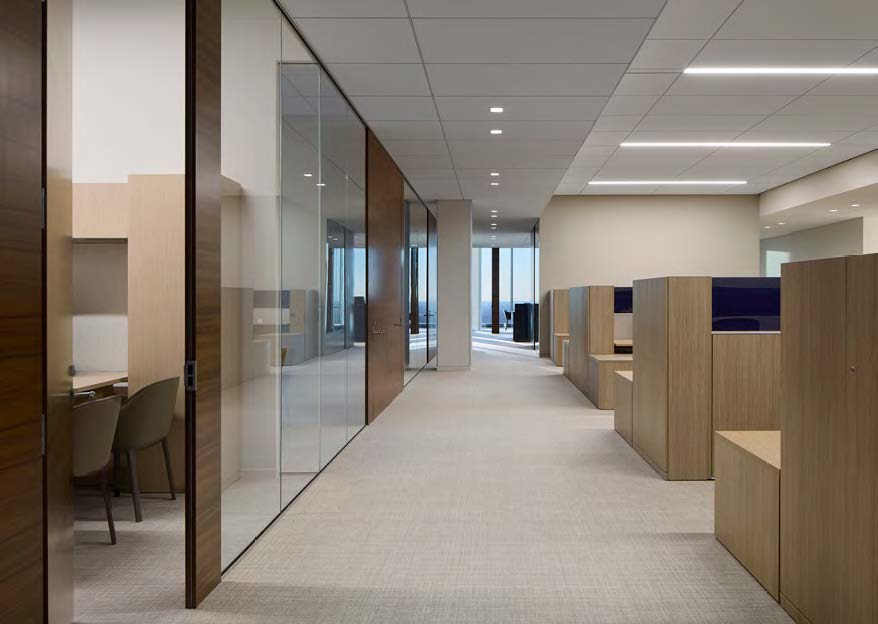
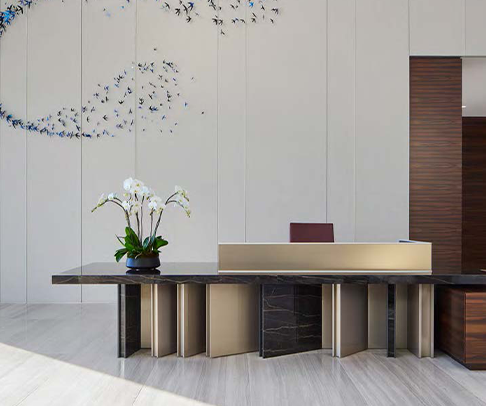
Linden selected an exceptional double-height space at the top of the building, but needed additional area to accommodate its current team and future growth without sacrificing the openness and character that made the space unique.
At the same time, the project demanded every element carefully selected or custom designed.
The project required:
- Creating additional usable square footage within the existing volume
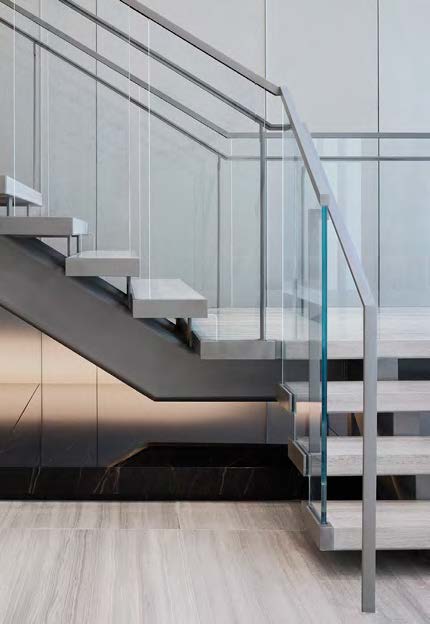
- Engineering and constructing a floating mezzanine within the double-height space
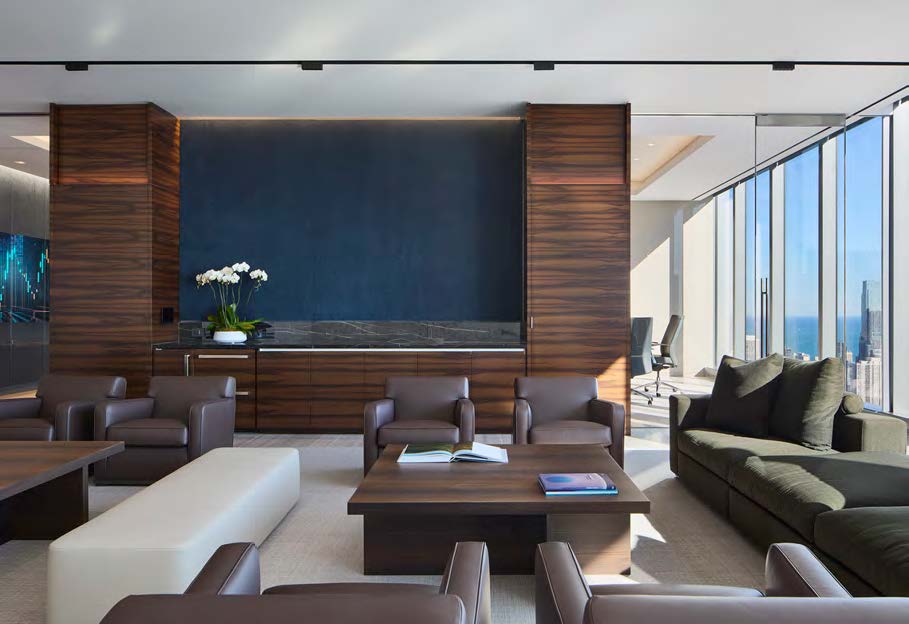
- Preserving views, openness, and architectural impact
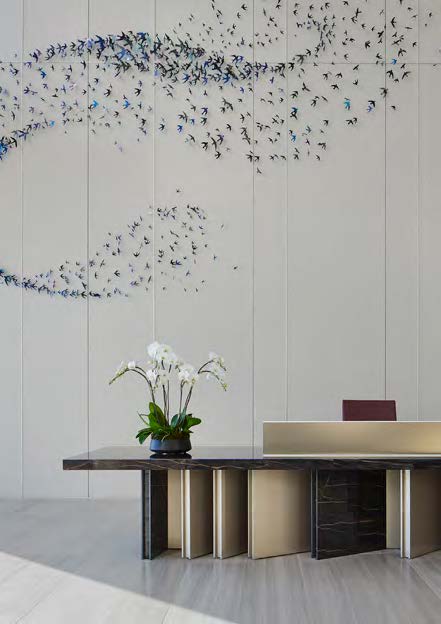
- Delivering highly customized finishes and details
- Managing specialty fabrication and long-lead procurement
The challenge was adding density and functionality without diminishing an exceptional piece of real estate.